100 Etowah Drive, Griffin, GA 30223
- $339,000
- 3
- BD
- 2
- BA
- 1,581
- SqFt




- List Price
- $339,000
- Price Change
- ▼ $10,000 1787100707
- MLS#
- 10796076
- Status
- ACTIVE
- Type
- Single Family Residential
- Subtype
- Single Family Residence
- Bedrooms
- 3
- Bathrooms
- 2
- Square Footage
- 1,581
- Square Footage Source
- Public Records
- Lot Size
- 0.28
- Subdivision
- Sun City Peachtree
Property Description
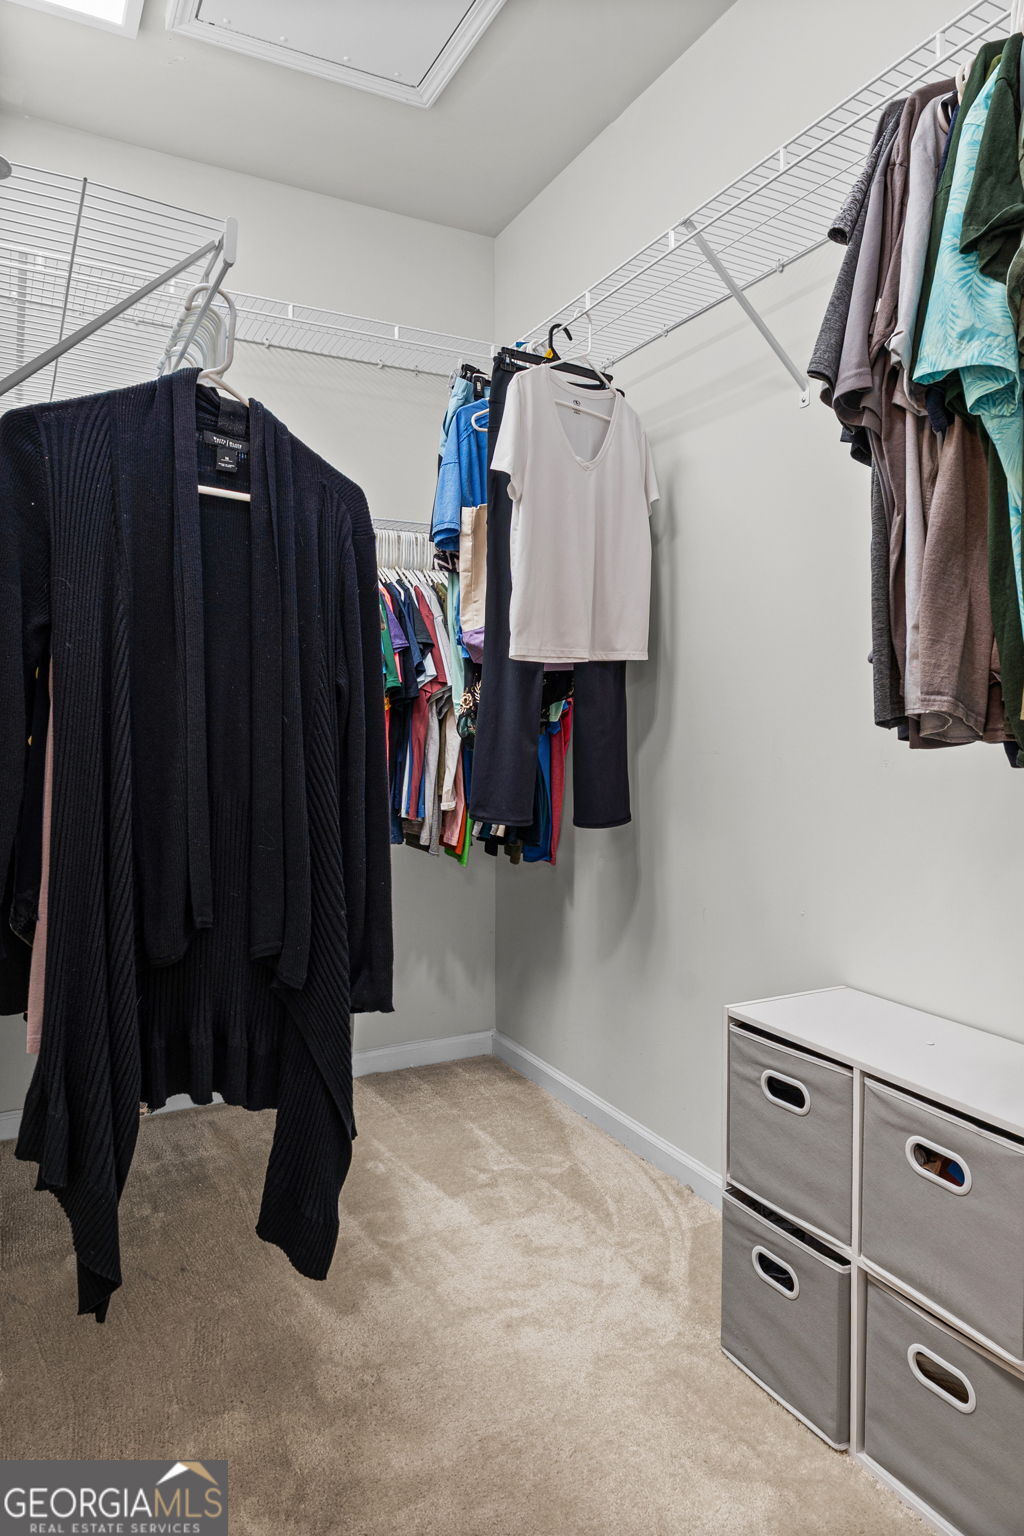
Welcome to 100 Etowah Drive, a beautifully maintained Taft floor plan offering 1,581 square feet of living space, with noticeably more room than many of the newer floor plans currently being offered in Sun City Peachtree. Completed for its original owners in 2023, this 3-bedroom, 2-bath home sits on a large, oversized corner lot and includes a bright sunroom, covered lanai, fully fenced backyard and 4-foot extended garage. SELLER IS OFFERING A $5,000 BUYER CREDIT AT CLOSING that may be used toward allowable closing costs, a flooring change or other improvements the buyer chooses, subject to lender requirements. Love the home but envision a different flooring treatment? The credit gives you the flexibility to make it your own. Step inside to an inviting open-concept floor plan designed for comfortable everyday living and easy entertaining. The spacious kitchen features a large center island, granite countertops, tile backsplash, soft-close drawers, pull-out cabinet shelving and recessed lighting. The kitchen flows seamlessly into the dining and living areas and on to the light-filled sunroom, creating an open and welcoming gathering space. LVP flooring extends throughout much of the home. The living room features high-quality carpet installed less than a year ago with exceptionally thick, upgraded padding for added comfort underfoot. The bedrooms feature neutral carpeting originally installed by the builder. Custom blinds and ceiling fans throughout add comfort and convenience. The spacious primary suite provides a relaxing retreat with a large walk-in closet and private en-suite bath featuring double granite vanities, tile flooring and a large walk-in tiled shower. Two additional bedrooms provide flexibility for overnight guests, hobbies or a home office. The laundry room is conveniently located just off the primary bedroom. One of the home's standout features is its outdoor space. Step through the sunroom to the covered lanai overlooking a fully fenced backyard on an oversized corner lot. There's room to relax, entertain, garden or simply enjoy the outdoors, while the fenced yard is especially convenient for pet owners. The 4-foot extended garage provides valuable additional space for storage, hobbies or a workshop. For buyers considering newer construction in Sun City Peachtree, this spacious Taft offers an appealing alternative: more living space than many of the community's newer floor plans, with the sunroom, fencing, custom window treatments and extended garage already in place. Living in Sun City Peachtree means enjoying an impressive array of recreational and social opportunities close to home, including indoor and outdoor pools, pickleball and tennis courts, fitness facilities, walking paths, a dog park, softball, and an extensive calendar of clubs, classes and social activities. Golf and dining opportunities are available separately through the Sun City Peachtree Golf Club. 100 Etowah Drive combines a spacious floor plan, newer construction, a sunroom, fenced oversized corner lot, covered outdoor living and extended garage, plus a $5,000 buyer credit to help make the home your own. Come see how much this Taft has to offer.
Additional Information
- Style
- Ranch
- Stories
- 1 Story
- Year Built
- 2022
- Parking
- Garage, Storage, Attached, Kitchen Level, Garage Door Opener
- Sewer
- Public Sewer
- Elementary School
- Jordan Hill Road
- High School
- Spalding
- Acres
- 0.28
- Hoa Fee
- $3,180
- Levels
- One
Listing courtesy of RE/MAX SOUTHERN.
 © 2026 Georgia MLS. All rights reserved. Information Deemed Reliable But Not Guaranteed.