1729 Barnes Chapel Road, Blue Ridge, GA 30513
- $959,000
- 3
- BD
- 4
- BA
- 3,000
- SqFt
















- List Price
- $959,000
- MLS#
- 10812331
- Status
- ACTIVE
- Type
- Single Family Residential
- Subtype
- Cabin, Single Family Residence
- Bedrooms
- 3
- Bathrooms
- 4
- Square Footage
- 3,000
- Square Footage Source
- Public Records
- Lot Size
- 2.25
- Basement
- Yes
Property Description
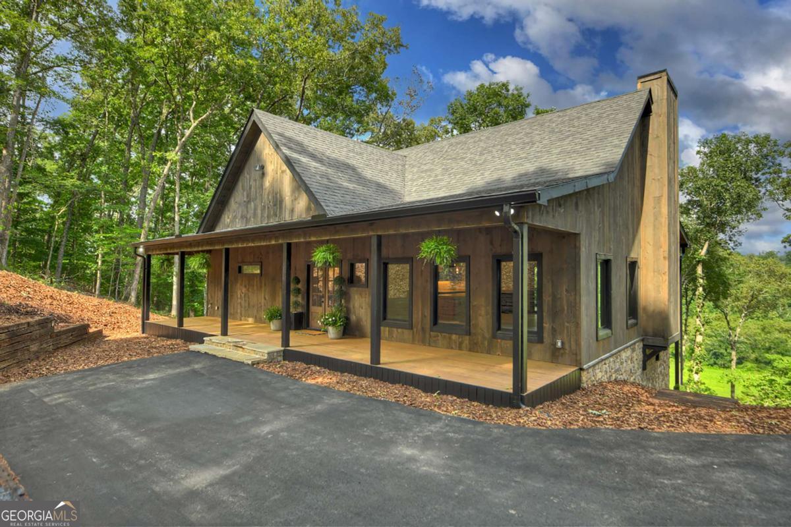
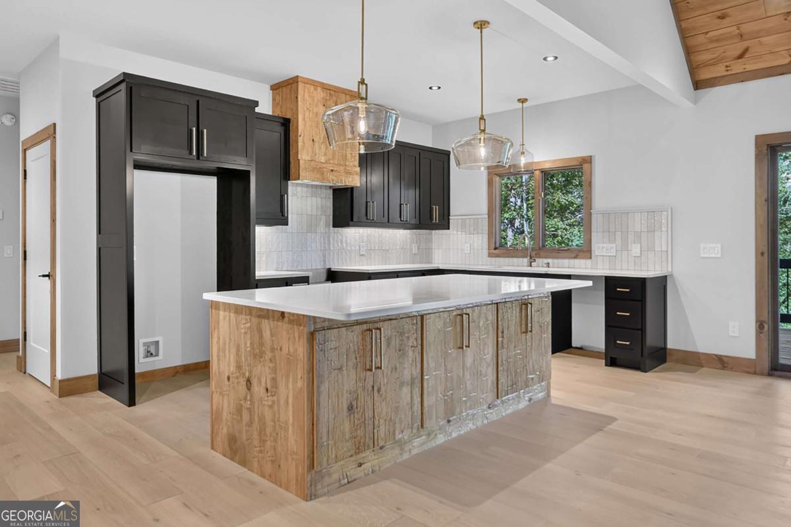
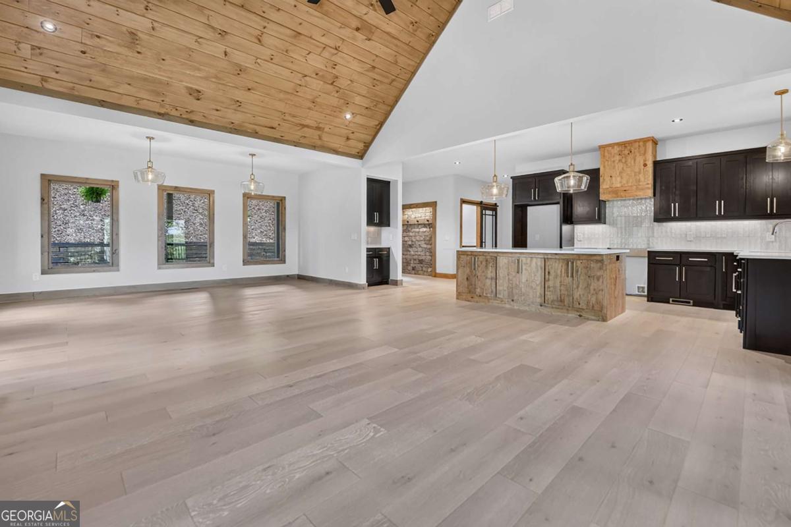
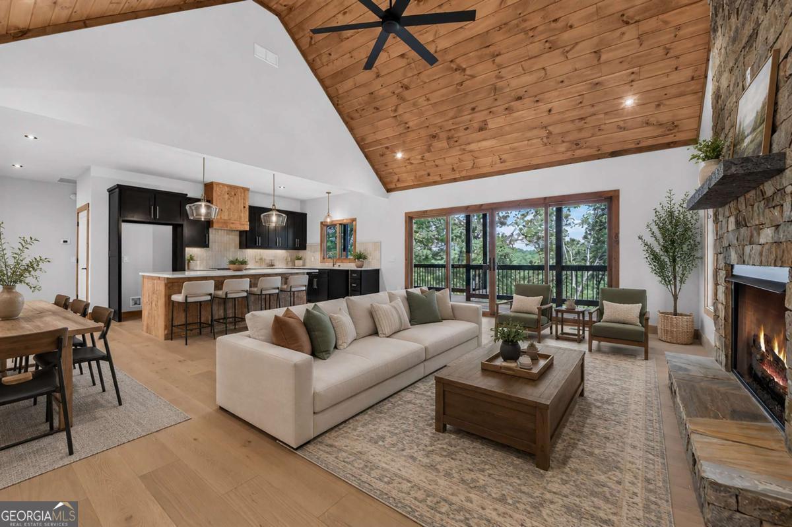
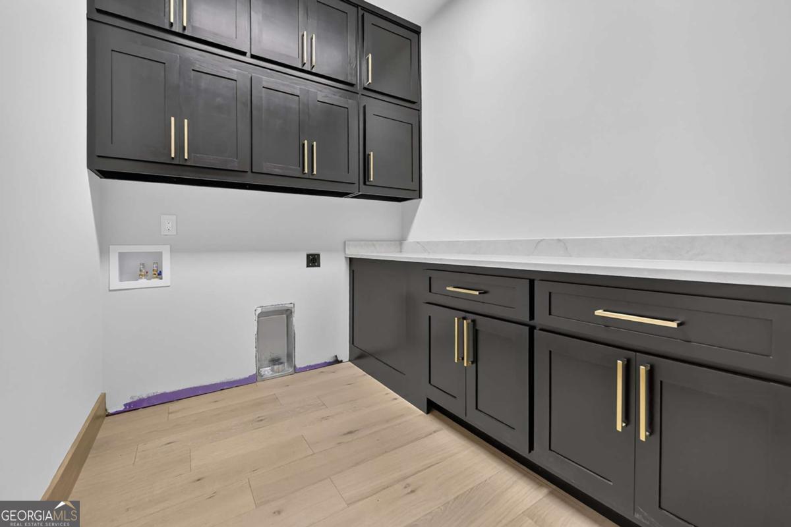
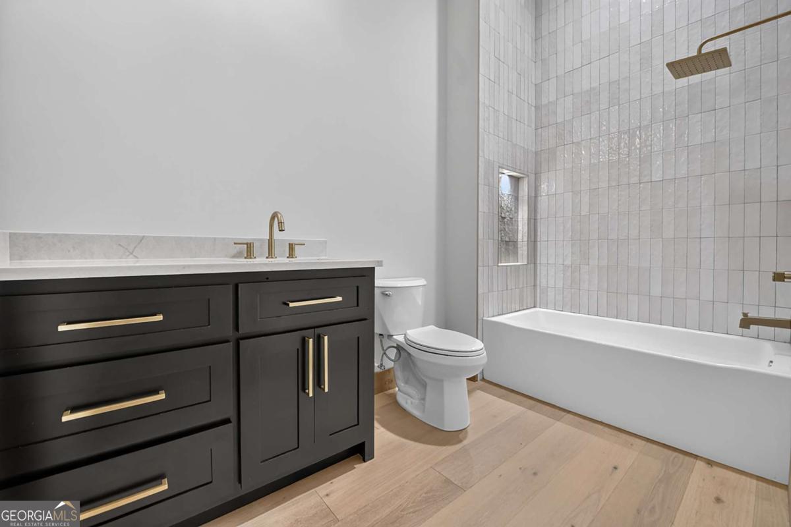
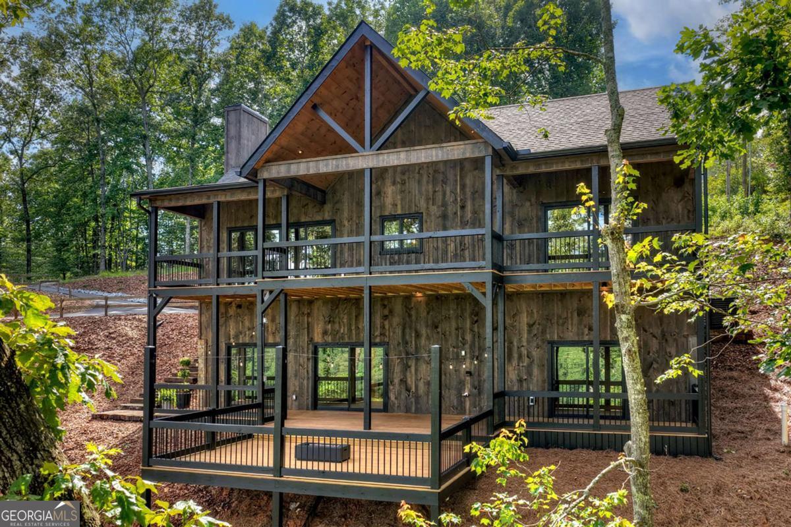
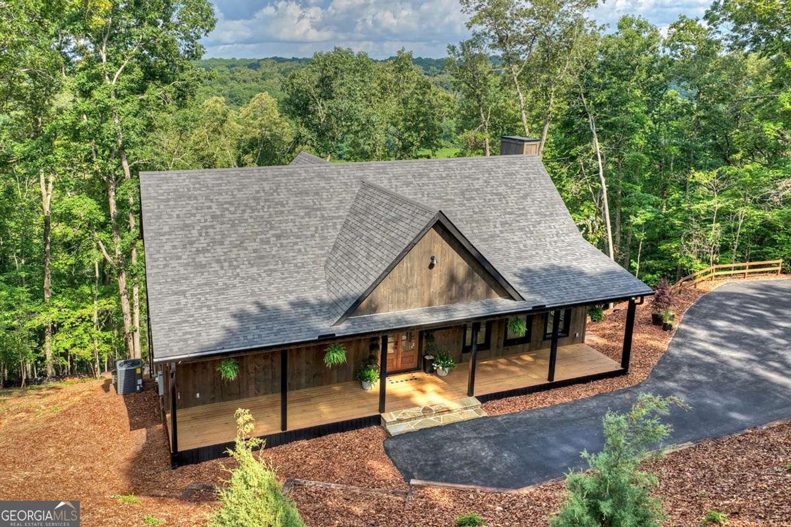
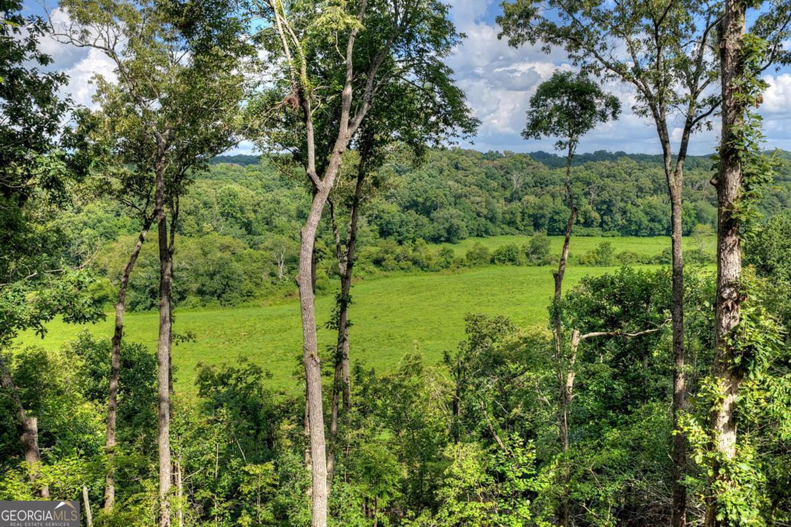
Thoughtfully designed and beautifully crafted, this custom-built new construction, 3BR/3.5BA mountain home offers approximately 3,000 sq ft of upscale mountain living with scenic pasture and short-range mountain views. Every detail was carefully selected, from the warm engineered hardwood floors and wood ceilings with exposed beams to the upgraded lighting and plumbing fixtures throughout. The open-concept great room features soaring ceilings, abundant windows that flood the home with natural light and a stunning stacked stone gas fireplace. The chef's kitchen is the centerpiece of the home, showcasing custom black wood cabinetry, oversized island with additional storage, luxurious Taj Mahal quartzite countertops, tile backsplash, custom wood vent hood, coffee bar and an incredible amount of cabinet space. Step outside to the expansive covered party porch complete with a gas fire table-perfect for entertaining while enjoying the peaceful views. The spacious main-level primary suite offers a large walk-in closet and a spa-inspired en suite featuring a freestanding soaking tub, oversized tiled wet room shower, double vanity and private water closet. A generously-sized laundry room and convenient half bath complete the main level. The terrace level is equally impressive with 11-foot ceilings, an oversized family/game room with wet bar, two spacious guest bedrooms with large closets, two full bathrooms, a second laundry area, an owner's storage closet and an expansive covered patio overlooking the picturesque pasture-already set up as the perfect spot for a future hot tub. Additional features include wood windows, wood siding, a paved driveway, private well, abundant storage throughout and exceptional craftsmanship that is evident in every room. This thoughtfully designed home blends modern mountain style with everyday comfort, creating the perfect full-time residence, second home or luxury mountain retreat. Just a quick 10 minute drive to downtown Blue Ridge.
Additional Information
- Style
- Other
- Stories
- 2 Stories
- Year Built
- 2026
- Fireplaces
- 1
- Parking
- Off Street
- Sewer
- Septic Tank
- Elementary School
- Blue Ridge
- High School
- Fannin
- Acres
- 2.25
- Levels
- Two
Listing courtesy of Mountain Sotheby's International.
 © 2026 Georgia MLS. All rights reserved. Information Deemed Reliable But Not Guaranteed.