10 Black Gum Drive, Big Canoe, GA 30143
- $695,000
- 4
- BD
- 4
- BA
- 3,496
- SqFt




- List Price
- $695,000
- MLS#
- 10816375
- Status
- ACTIVE
- Type
- Single Family Residential
- Subtype
- Single Family Residence
- Bedrooms
- 4
- Bathrooms
- 4
- Square Footage
- 3,496
- Square Footage Source
- Other
- Lot Size
- 1.12
- Subdivision
- BIG CANOE
- Basement
- Yes
Property Description
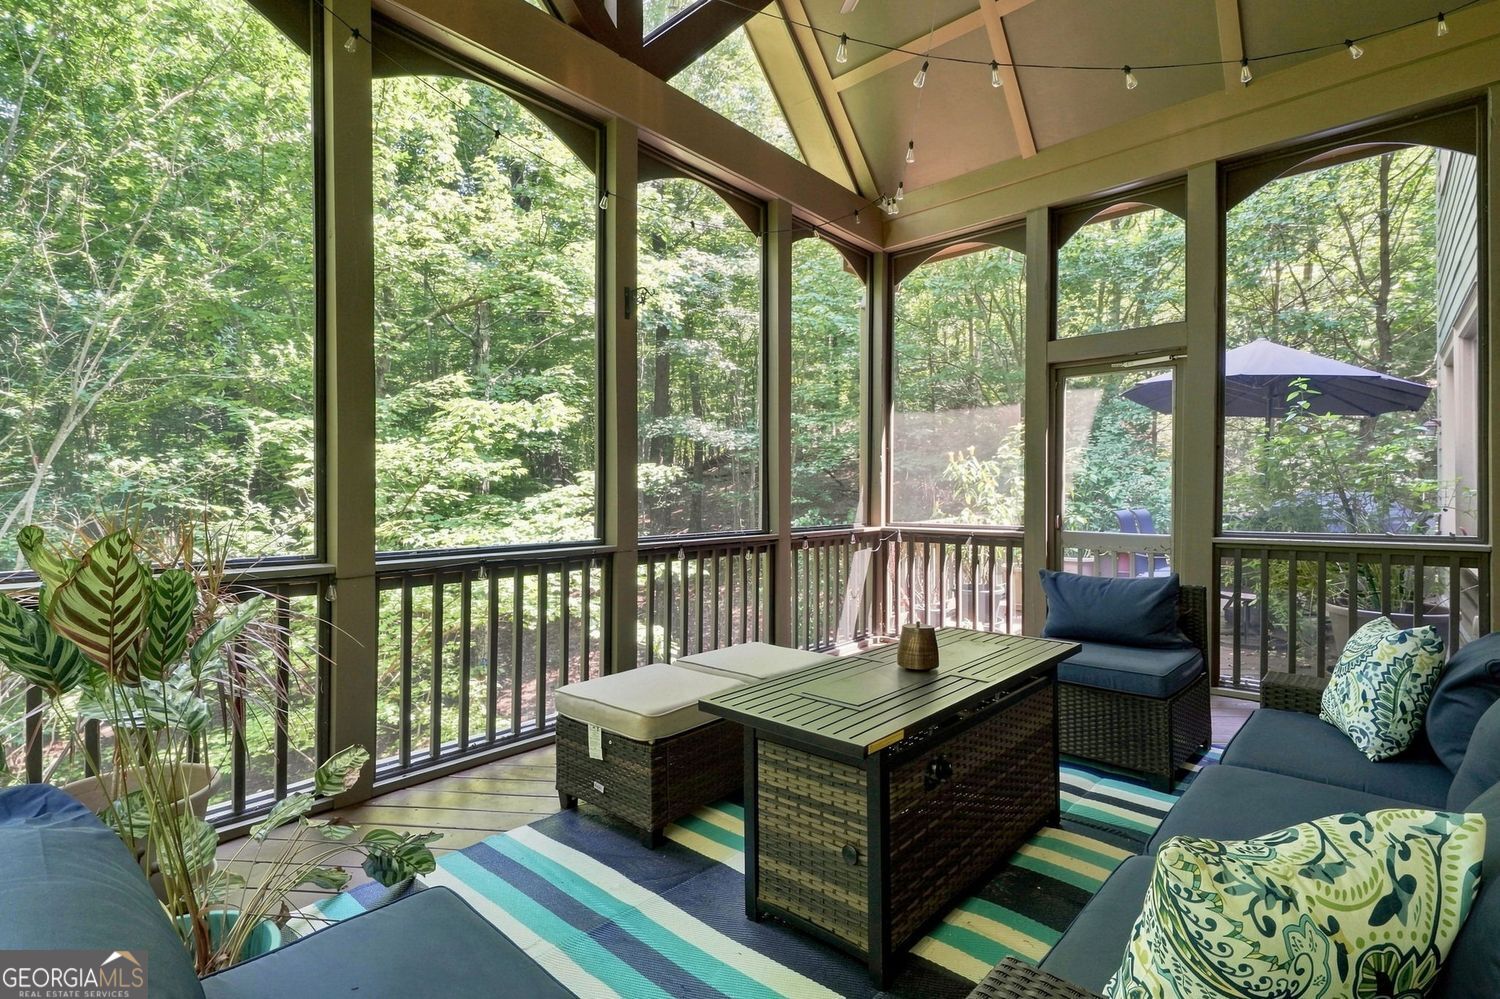
Some homes simply check the boxes. This one quietly steals the show. Come home to a "park-like" setting with charming curb appeal on a cul-de-sac street. Beautiful details within this 4-bedroom, 3.5-bath home offers just under 3,500 square feet of thoughtfully designed living space where privacy, comfort, and convenience all decided to move in together. With a new roof (2025), fresh interior and exterior paint (2025), and a new HVAC system installed in July 2026, this home offers peace of mind along with timeless style. Inside, you'll find an open floorplan with large windows, and gorgeous millwork throughout. The spacious living areas flow seamlessly into a beautiful kitchen featuring a window over the sink (because even dish duty deserves a view), a breakfast bar, pantry, and generous prep space that's ready for everything from Tuesday tacos to holiday feasts. Just off the living room, step outside to an open deck that also connects to the screened porch, creating the perfect indoor-outdoor living experience. Conveniently located on the main level, the primary suite features a spacious bathroom, large walk-in closet, and private access to the screened porch. A half bath and laundry room complete the main level. Upstairs offers exceptional flexibility with a bonus living area, two spacious bedrooms, and a rare Jack-and-Jill bathroom design featuring separate private vanity and toilet rooms for each bedroom connected by a shared shower room, an ideal layout for family or guests. The finished terrace level expands your living options with a fourth bedroom, full bath, and an oversized great room anchored by a cozy wood-burning fireplace. Whether you envision a media room, game room, home gym, hobby space, or all of the above, this level easily adapts to your lifestyle. Abundant storage means there's finally a place for everything, including the holiday decorations you swear you'll organize someday. A second screened porch stretches across the back of the home, giving you yet another peaceful place to enjoy the surrounding natural beauty. With multiple outdoor living spaces, you'll always have the perfect spot for entertaining, relaxing, or simply listening to the birds remind you why you moved here. The oversized, level driveway offers generous parking for family and friends, making entertaining refreshingly easy. Perfectly positioned for both privacy and convenience, you'll enjoy being just 5 minutes to the Clubhouse, 6 minutes to the fitness center and community amenities, 8 minutes to the marina, and only 10 minutes to the gate. If you've been searching for a move-in-ready home with high ceilings, an open floor plan, multiple outdoor living spaces, various living spaces, abundant storage, and an ideal location close to everything, you have found your new address!
Additional Information
- Style
- Craftsman
- Stories
- 3 or More Stories
- Year Built
- 2005
- Fireplaces
- 2
- Parking
- Garage, Detached, Kitchen Level, Garage Door Opener
- Sewer
- Septic Tank
- Elementary School
- Tate
- High School
- Pickens
- Acres
- 1.12
- Hoa Fee
- $4,980
- Levels
- Three Or More
Listing courtesy of Hester Group, REALTORS.
 © 2026 Georgia MLS. All rights reserved. Information Deemed Reliable But Not Guaranteed.