1416 Arblay Place, Loganville, GA 30052
- $529,900
- 4
- BD
- 4
- BA
- 2,808
- SqFt




- List Price
- $529,900
- MLS#
- 10816427
- Status
- ACTIVE
- Type
- Single Family Residential
- Subtype
- Single Family Residence
- Bedrooms
- 4
- Bathrooms
- 4
- Square Footage
- 2,808
- Square Footage Source
- Public Records
- Lot Size
- 0.77
- Subdivision
- Cevera Lakes
- Basement
- Yes
Property Description
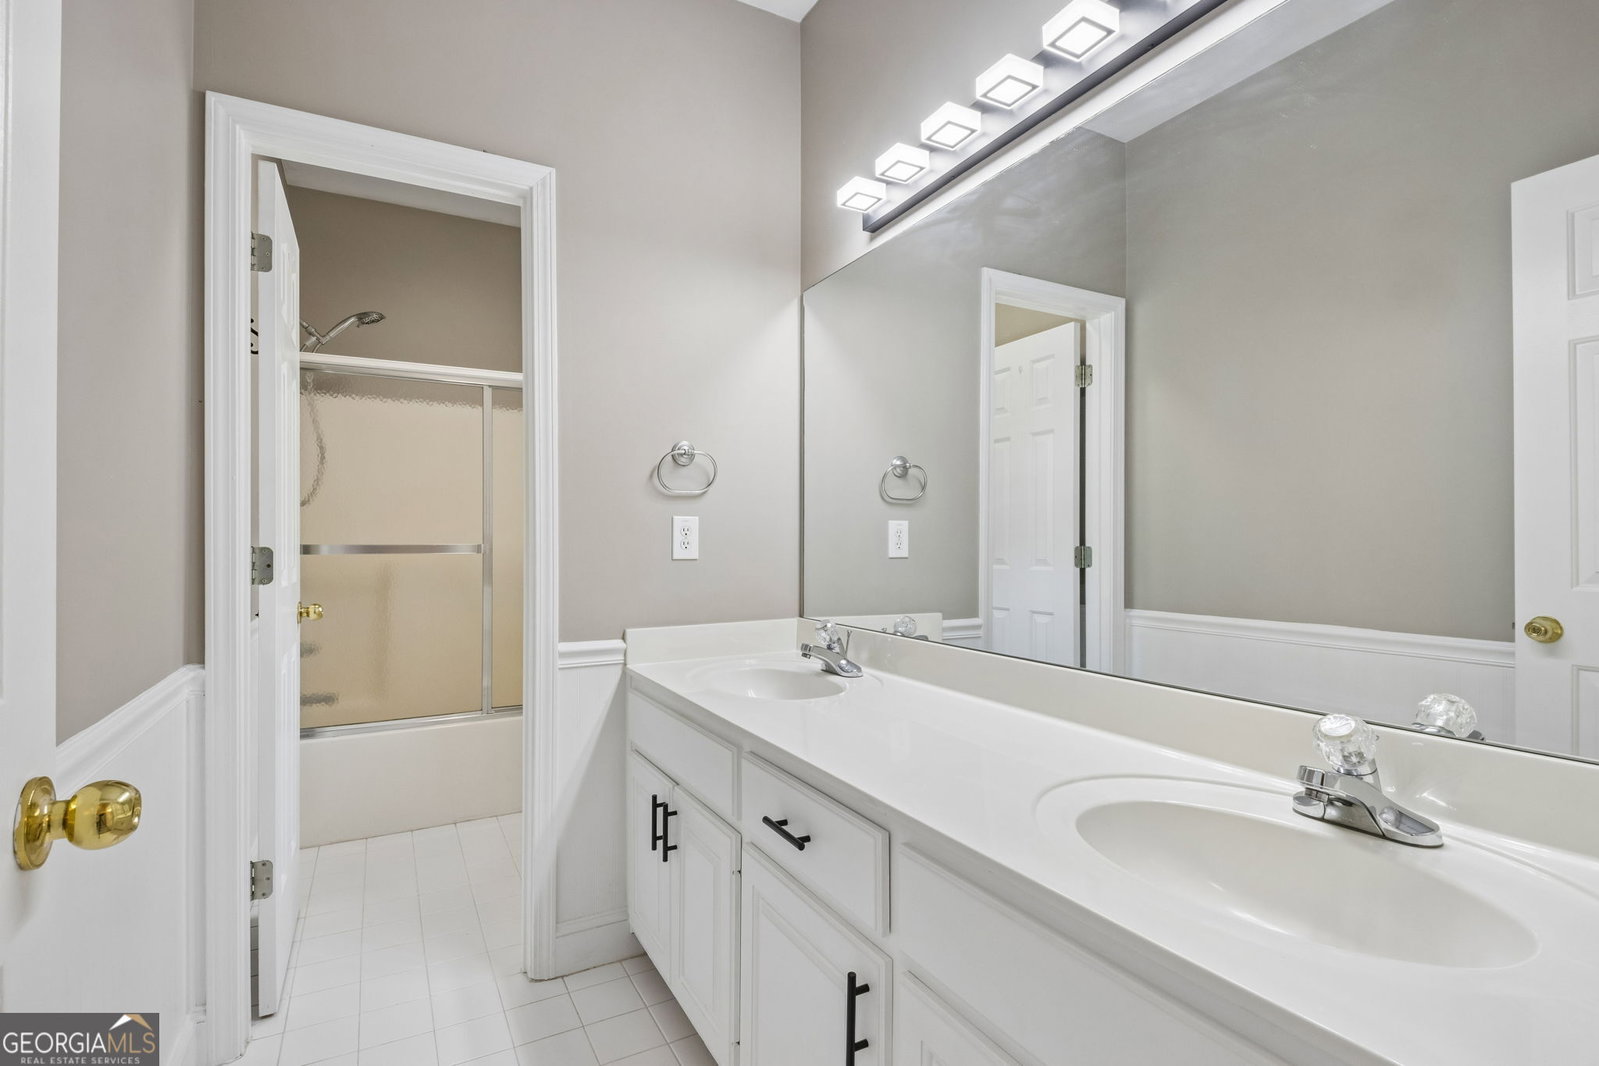
Welcome home to one of Loganville's most prestigious neighborhoods! This beautifully maintained brick ranch offers timeless charm, exceptional space, and a thoughtfully designed floor plan. Step through the welcoming foyer into the expansive family room featuring soaring ceilings and a stunning gray-washed brick gas fireplace. The chef's kitchen is a dream, boasting new stainless steel appliances, a farmhouse sink with pot filler, beautiful tile backsplash, recessed lighting, bar seating, abundant cabinetry, built-ins, and a convenient desk area, all overlooking the breakfast area and family room. Elegant formal living and dining rooms with hardwood flooring provide the perfect setting for entertaining. The spacious owner's suite features a tray ceiling and a luxurious ensuite complete with a spa-inspired walk-in rain shower, double vanity with updated countertops, tile flooring, and a custom walk-in closet system. Two additional main-level bedrooms share a beautifully appointed bath with double vanity, tile flooring, and tub/shower combination, while a convenient half bath completes the main floor. The finished terrace level offers an additional bedroom with tile flooring, a full bath with tiled shower, and a spacious mostly finished family room featuring custom built-ins. Multiple unfinished rooms, a workshop with double exterior entry doors, and abundant storage provide endless possibilities for hobbies, expansion, or organization. Step outside to your private backyard retreat featuring a spacious deck, sunken hot tub with privacy screen, raised garden beds, mature landscaping, and plenty of room to relax or entertain. Additional highlights include extensive unfinished upstairs space already framed for future expansion, ideal for an additional bedroom, office, or flex room, and an oversized two-car garage with built-in cabinetry and a separate pedestrian entrance. This exceptional home offers the perfect combination of luxury, functionality, and room to grow in one of Loganville's most desirable communities.
Additional Information
- Style
- Brick 3 Side, Craftsman, Ranch
- Stories
- 2 Stories
- Year Built
- 1997
- Fireplaces
- 1
- Parking
- Garage, Attached, Kitchen Level, RV Access/Parking, Boat, Garage Door Opener
- Sewer
- Septic Tank
- Elementary School
- Youth
- High School
- Walnut Grove
- Acres
- 0.77
- Hoa Fee
- $70
- Levels
- Two
- Pool
- Yes
Listing courtesy of BHHS Georgia Properties.
 © 2026 Georgia MLS. All rights reserved. Information Deemed Reliable But Not Guaranteed.