5730 Chestatee Landing Drive, Gainesville, GA 30506
- $1,749,000
- 4
- BD
- 5
- BA
- 5,036
- SqFt










- List Price
- $1,749,000
- MLS#
- 10830802
- Status
- ACTIVE
- Type
- Single Family Residential
- Subtype
- Single Family Residence
- Bedrooms
- 4
- Bathrooms
- 5
- Square Footage
- 5,036
- Square Footage Source
- Public Records
- Lot Size
- 0.6900000000000001
- Subdivision
- Chestatee Landing
- Basement
- Yes
Property Description
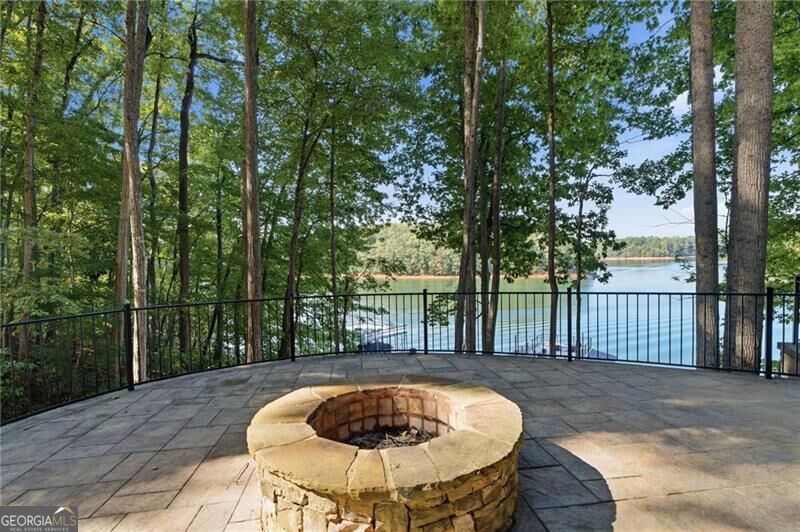
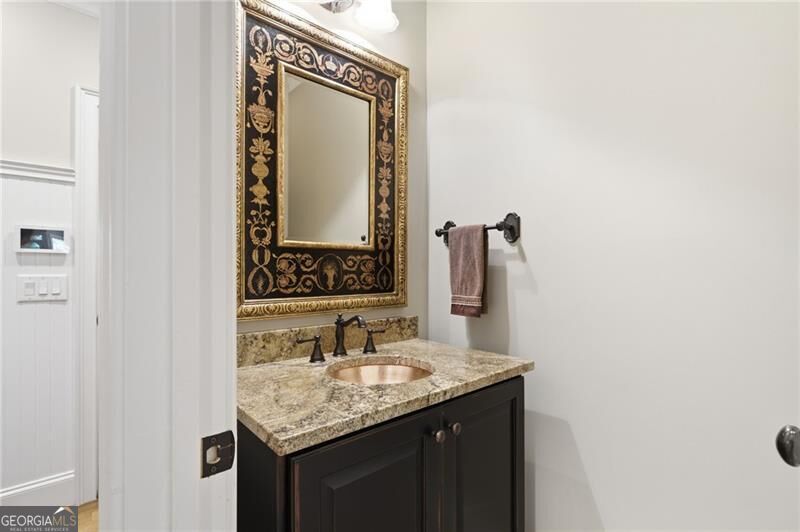
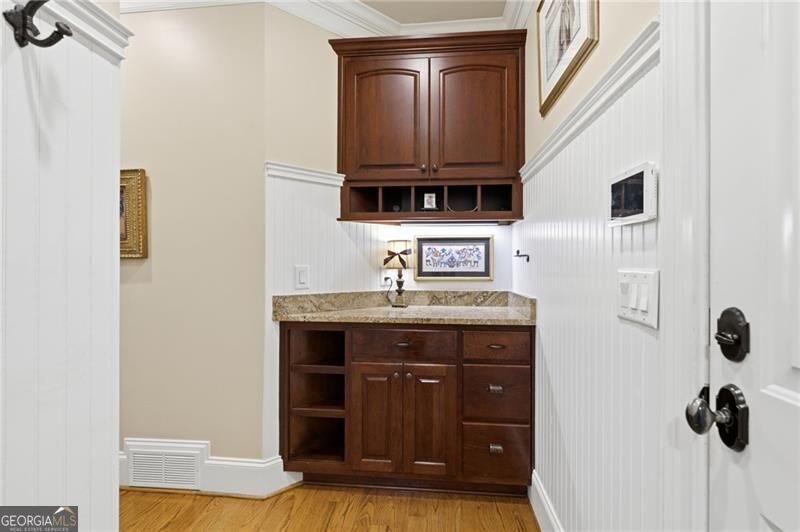
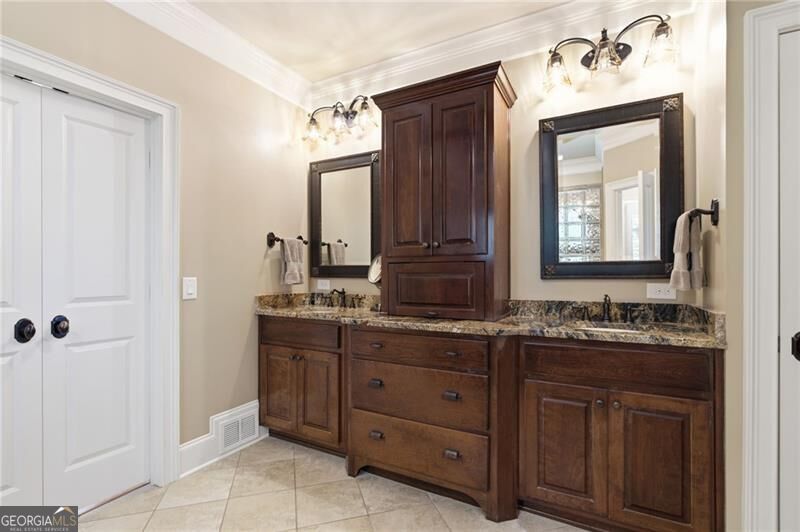
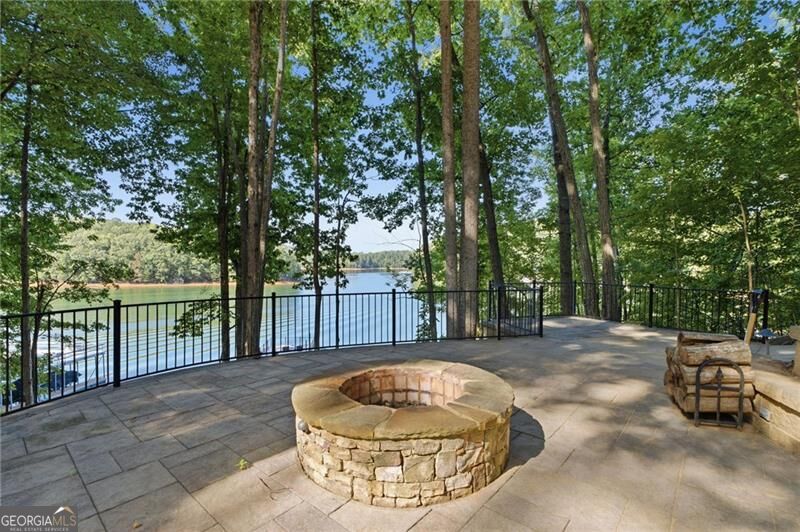
A drought-proof deep-water Lake Lanier lot with a rare low U.S. Army Corps of Engineers line sets this exceptional Chestatee Landing property apart from the start. Privately positioned on a quiet cul-de-sac, this meticulously maintained Craftsman home combines dependable deep-water access, an expansive and usable backyard, exceptional outdoor living, and a standout two-level private dock with a beautifully designed floor plan and impressive interior finishes. The property's low Corps line allows much of the backyard to remain within the homeowner's property, offering greater flexibility for landscaping, improvements, and selective tree removal, subject to applicable requirements. Extensive hardscape, mature landscaping, and thoughtfully designed outdoor spaces take full advantage of this rare lake setting while creating a seamless connection between the home and the water. The lake experience is the true centerpiece. A beautifully designed stone terrace with fire pit overlooks the water, creating an incredible gathering space beneath the trees, while stairs lead directly to the private dock. The dock features a covered lower level for boating and water access plus a spectacular upper sun deck with **sleek glass railings designed to preserve the sweeping lake views -an ideal setting for relaxing, entertaining, or enjoying sunsets over the water. Thoughtful lake access further distinguishes the property. A third attached garage on the terrace level is designed for golf-cart use, connecting to a paved path that runs along the right side of the home and continues toward the lakeside landing, fire pit terrace, and dock. This creates an exceptionally convenient route for transporting lake gear, coolers, guests, and supplies from the home directly toward the water. Inside, the home is equally impressive. The open and inviting floor plan features rich hardwoods, substantial millwork, custom cabinetry, and exceptional craftsmanship throughout. The well-appointed kitchen includes a Sub-Zero refrigerator, Viking appliances, granite countertops, a striking copper farmhouse sink, abundant custom cabinetry, and a cleverly concealed walk-in pantry providing outstanding storage. The main-level primary suite offers privacy and convenience, while generous living spaces flow effortlessly for everyday living and entertaining. Downstairs, the finished terrace level is a destination of its own, featuring handsome wood beams, a stone fireplace, expansive gathering space, a dedicated billiard area, multiple walkouts to the outdoors, and a beautifully designed full bar-perfect for game days, lake weekends, and hosting family and friends. Covered porches, extensive stonework, mature landscaping, and multiple outdoor gathering spaces complete the connection from home to lake. This is a rare opportunity to own a meticulously cared-for Lake Lanier property with deep-water access, exceptional golf-cart access to the waterfront, a high-end two-level dock, expansive usable backyard space, and outstanding indoor and outdoor entertaining areas in the highly regarded Forsyth County School District.
Additional Information
- Style
- Craftsman
- Stories
- 1.5 Stories
- Year Built
- 2004
- Fireplaces
- 2
- Parking
- Garage, Attached, Kitchen Level, Side/Rear Entrance
- Sewer
- Septic Tank
- Elementary School
- Chestatee
- High School
- East Forsyth
- Acres
- 0.69
- Hoa Fee
- $750
- Levels
- One and One Half
Listing courtesy of Century 21 Results.
 © 2026 Georgia MLS. All rights reserved. Information Deemed Reliable But Not Guaranteed.