76 Wisteria Lane, Mansfield, GA 30055
- $352,250
- 3
- BD
- 2
- BA
- 1,650
- SqFt




- List Price
- $352,250
- MLS#
- 7801417
- Status
- ACTIVE
- Type
- Single Family Residential
- Subtype
- Single Family Residence
- Bedrooms
- 3
- Bathrooms
- 2
- Square Footage
- 1,650
- Lot Size
- 0.719
- Subdivision
- Wisteria Cove
- Basement Description
- None
Property Description
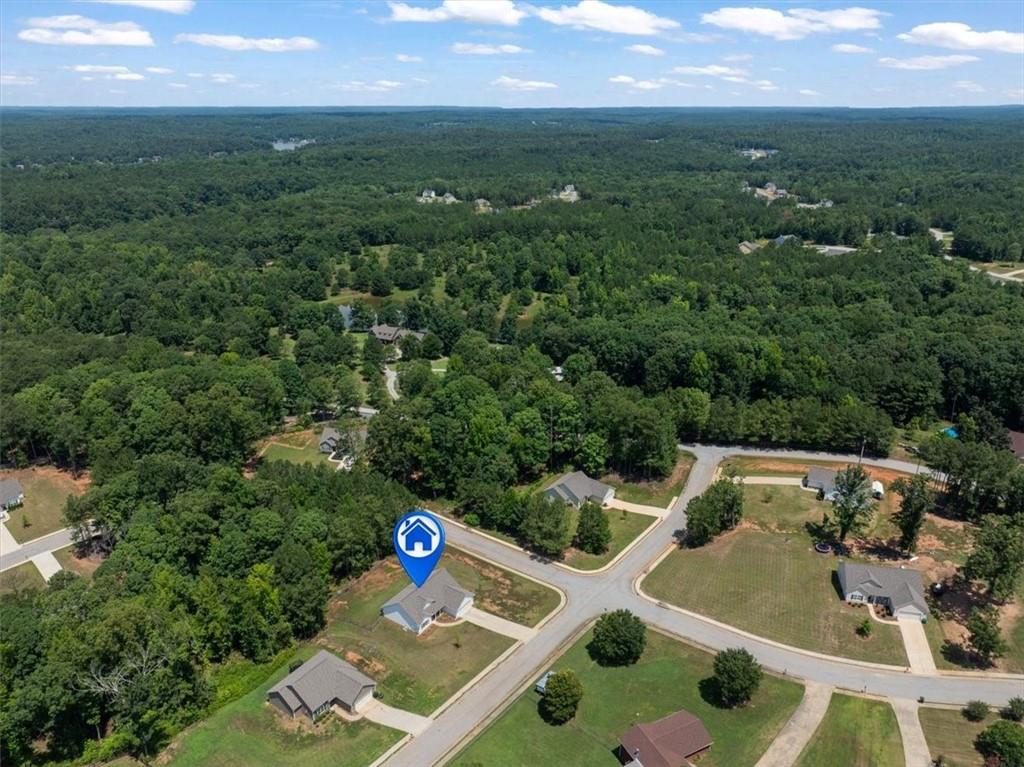
In this beautiful Craftsman ranch, thoughtful design meets everyday comfort. With a three-board split-rail fence, this move-in-ready home makes a striking first impression before you even step inside. The open-concept family room flows effortlessly into the kitchen, creating an inviting space for both daily living and entertaining. A door off the family room leads to a private patio and fully fenced backyard - an ideal setting for morning coffee, evening gatherings, or simply enjoying the quiet of your own outdoor retreat. At the heart of the home, the kitchen delivers both style and function with a generous center island, granite countertops, stainless steel appliances, and a walk-in pantry offering ample storage. The thoughtfully designed split-bedroom floor plan places the owner's suite privately apart from the secondary bedrooms - a layout prized for both comfort and resale appeal. The suite itself features a spacious walk-in closet and a beautifully tiled shower, creating a true personal retreat. On the opposite side of the home, two additional bedrooms share a full bath, offering flexibility for family, guests, or a home office. Set on a desirable lot within a peaceful neighborhood, the location offers everyday convenience without sacrificing tranquility - less than 10 minutes to Berry's Boat Ramp, Subway, and Dollar General. Approximately 15 minutes to Dollar Tree and Subway. Convenient to Covington and Monroe. This is more than a house - it's a rare combination of craftsmanship, comfort, and location. Schedule your private showing today.
Additional Information
- Style
- Craftsman
- Stories
- One
- Construction
- Cement Siding, Concrete, Stone
- Year Built
- 2022
- Neighborhood Amenities
- None
- Kitchen Features
- Breakfast Bar, Breakfast Room, Cabinets White, Eat-in Kitchen, Solid Surface Counters, View to Family Room
- Interior
- Double Vanity, High Ceilings, High Ceilings 9 ft Lower, High Ceilings 9 ft Main, High Ceilings 9 ft Upper, Tray Ceiling(s)
- Exterior
- Private Yard
- Roof
- Composition
- Parking
- Garage
- Lot Desc
- Corner Lot, Open Lot
- Water
- Public
- Sewer
- Septic Tank
- Elementary School
- Jasper County
- Middle School
- Jasper County
- High School
- Jasper County
- Acres
- 0.72
- Dock
- None
- Levels
- One
- Taxes
- $2,704
Listing courtesy of Malcom and Malcom Realty Prof, LLC..
 Listings on this website come from the FMLS IDX Compilation and may be held by brokerage firms other than the owner of this website. The listing brokerage is identified in any listing details. Information is deemed reliable but is not guaranteed. If you believe any FMLS listing contains material that infringes your copyrighted work, please click here to review our DMCA policy and learn how to submit a takedown request. © 2026 FMLS. Last updated