Share this with your friends


+14044542162
Virtual Properties Realty
96 Bethel Road, Talking Rock, GA 30175
- $544,000
- 3
- BD
- 3
- BA
- 2,410
- SqFt




- List Price
- $544,000
- Price Change
- ▼ $5,000 1790293419
- MLS#
- 7813284
- Status
- ACTIVE
- Type
- Single Family Residential
- Subtype
- Single Family Residence
- Bedrooms
- 3
- Bathrooms
- 3
- Square Footage
- 2,410
- Lot Size
- 1.5
- Subdivision
- None 1.50 Acres
- Basement
- Yes
- Basement Description
- Bath/Stubbed, Daylight, Exterior Entry, Full, Interior Entry
Property Description
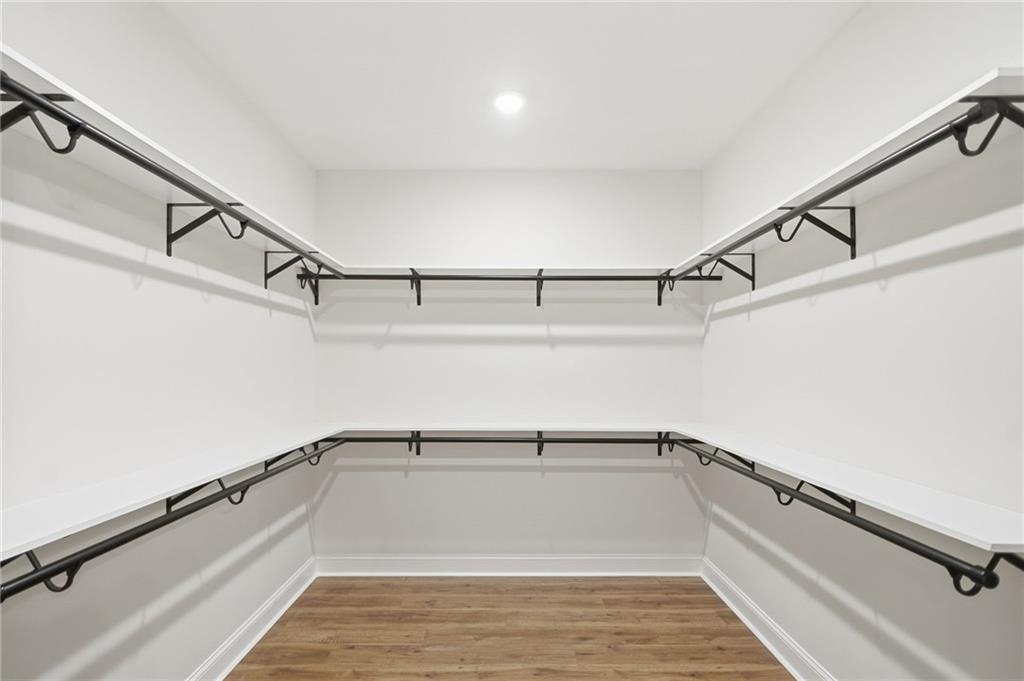
BUILDER INCENTIVE! Builder is offering $10,000 toward CLOSING COST, an interest RATE BUY DOWN, or UPGRADES! There’s still time to make it your own—hurry to select interior and exterior paint colors, cabinetry, and countertops. Don’t miss this opportunity to personalize your new home and MOVE IN BEFORE THE HOLIDAYS! Take a look at this beautiful new construction home, which should be complete by the end of October! Situated on a private 1.5-acre lot offering peaceful country living with no HOA and no restrictions. With approximately 2,410 square feet of thoughtfully designed living space, this home features an open-concept floor plan perfect for today's lifestyle. The spacious family room flows seamlessly into the chef-inspired kitchen, complete with granite countertops, a large center island, abundant cabinetry, and plenty of workspace. French doors lead to the rear deck, creating the perfect space for enjoying the private setting. The main-level owner's suite provides the convenience of one-level living, while three additional bedrooms upstairs offer plenty of room for family or guests. Throughout the home, you'll find durable LVP flooring, beautifully tiled showers, spacious rooms, and quality finishes designed for both style and comfort. The upstairs bonus room could easily be converted into the 4th bedroom. A full unfinished basement provides endless possibilities for future expansion, storage, or a workshop Best of all, there's still time to personalize this home by selecting your finishes from the builder's pre-selected options. Don't miss this opportunity to own a brand-new home in a serene country setting while adding your own personal touch before construction is complete. ***PHOTOS USED ARE FROM A PREVIOUSLY CONSTRUCTED HOME and THE EXTERIOR PICTURE IS AI GENERATED.***
Additional Information
- Style
- Craftsman, Traditional
- Stories
- Two
- Construction
- Cement Siding, Stone
- Year Built
- 2026
- Neighborhood Amenities
- None
- Kitchen Features
- Breakfast Bar, Cabinets Other, Eat-in Kitchen, Kitchen Island, Pantry, Stone Counters, View to Family Room
- Interior
- Cathedral Ceiling(s), Entrance Foyer, High Speed Internet, Vaulted Ceiling(s), Walk-In Closet(s)
- Exterior
- Private Entrance, Private Yard
- Roof
- Composition, Shingle
- Parking
- Driveway, Garage, Garage Faces Front, Kitchen Level, Level Driveway
- Lot Desc
- Back Yard, Front Yard, Level
- Water
- Public
- Sewer
- Septic Tank
- Elementary School
- Hill City
- Middle School
- Pickens County
- High School
- Pickens
- Acres
- 1.50
- Levels
- Two
Listing courtesy of Century 21 Lindsey and Pauley.
 Listings on this website come from the FMLS IDX Compilation and may be held by brokerage firms other than the owner of this website. The listing brokerage is identified in any listing details. Information is deemed reliable but is not guaranteed. If you believe any FMLS listing contains material that infringes your copyrighted work, please click here to review our DMCA policy and learn how to submit a takedown request. © 2026 FMLS. Last updated