Share this with your friends


+14044542162
Virtual Properties Realty
946 Laurel Circle, Blue Ridge, GA 30513
- $450,000
- 5
- BD
- 4
- BA
- 2,340
- SqFt








- List Price
- $450,000
- Price Change
- ▼ $24,000 1791305626
- MLS#
- 10802591
- Status
- ACTIVE
- Type
- Single Family Residential
- Subtype
- Cabin, Single Family Residence
- Bedrooms
- 5
- Bathrooms
- 4
- Square Footage
- 2,340
- Square Footage Source
- Public Records
- Lot Size
- 1.56
- Subdivision
- Laurel Crossing on Fightingtown Creek
- Basement
- Yes
Property Description
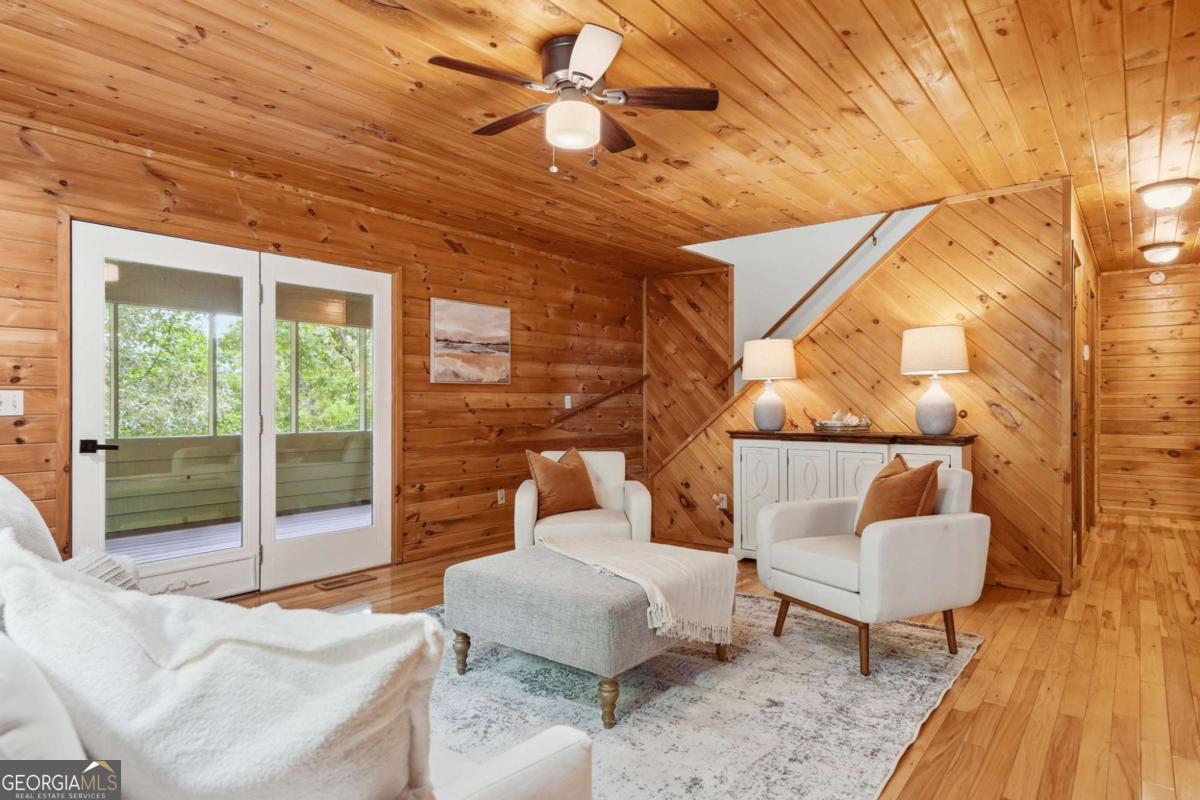
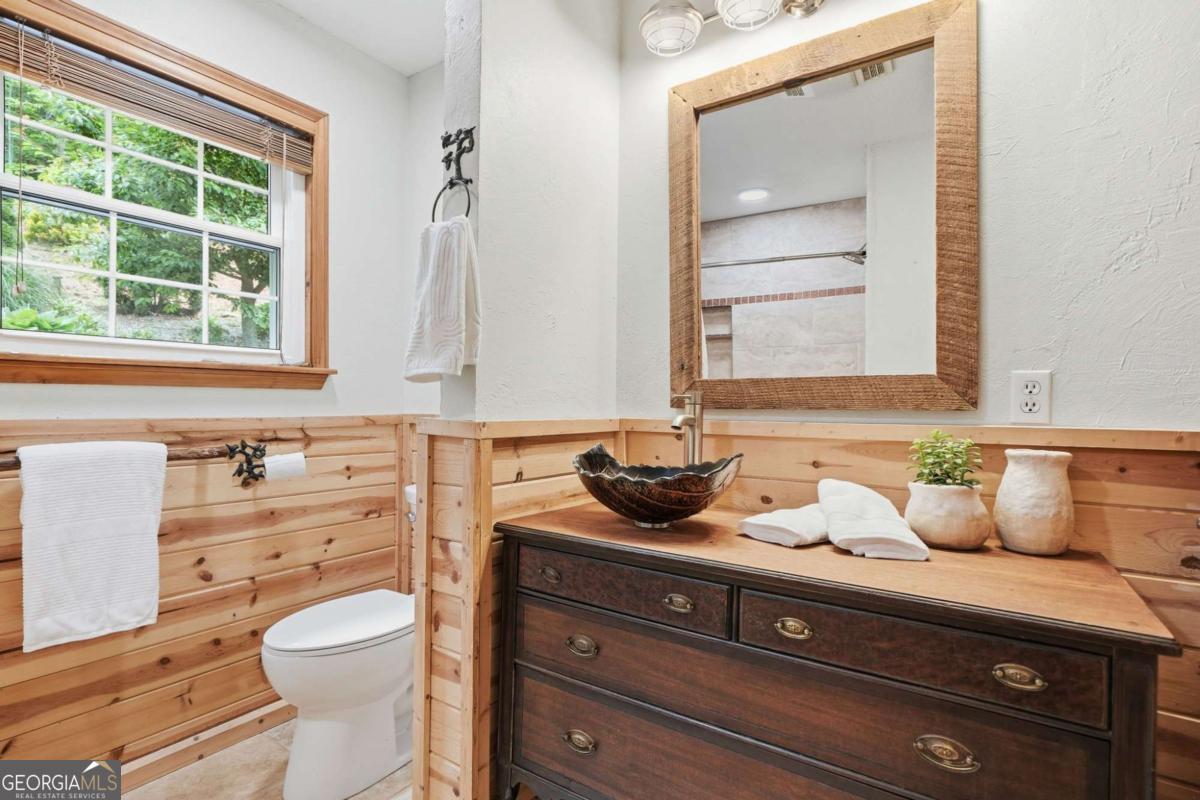
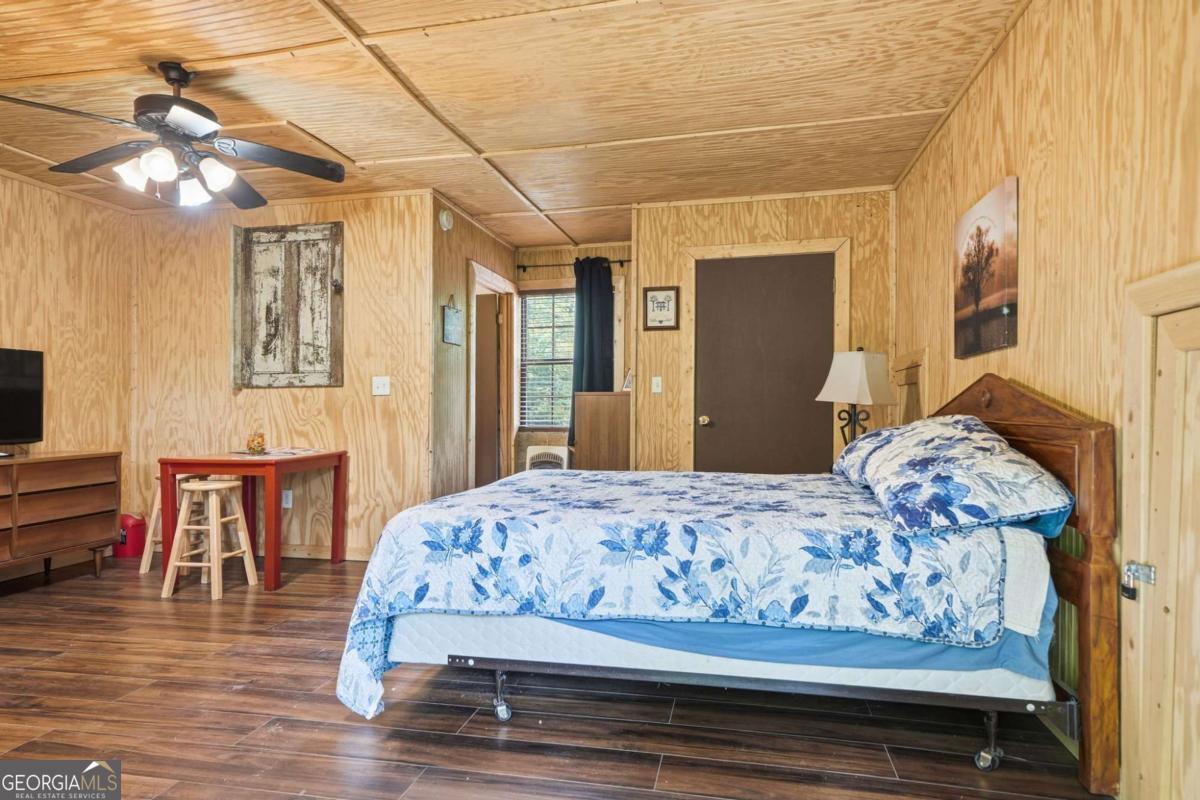
SELLERS WILL CONSIDER ALL OFFERS! MOTIVATED SELLERS!! READY FOR QUICK CLOSING AND MOVE IN!! Finally, a mountain home that's built for EVERYDAY LIVING-without giving up the peace and tranquility of a weekend retreat. Just MINUTES FROM DOWNTOWN BLUE RIDGE, this beautifully updated home offers the privacy and beauty of the North Georgia mountains with the CONVENIENCE today's buyers are looking for. Nearly the entire drive is paved, and it's all level and well maintained, so YOU WON'T NEED FOUR-WHEEL-DRIVE to enjoy coming home each day. The new graveled walkways make going between the house and studio apartment a breeze. The apartment has a freshly updated stairway as well. Priced well BELOW APPRAISED VALUE for a quick sale, this UPDATED, TURN KEY property offers exceptional value with the expensive work already behind you. Nearly EVERY MAJOR SYSTEM and living space has been thoughtfully updated, including the kitchen, bathrooms, HVAC, windows, metal roof, whole-house water filtration system, and a Generac WHOLE-HOME GENERATOR-allowing you to spend less time on projects and more time enjoying your home. Outside, you'll find a property designed to support the mountain lifestyle you've been dreaming about. Established peach and apple trees, garden beds, a chicken coop/potting shed, and thoughtfully planned LOW MAINTENANCE LANDSCAPING, and an updated retaining wall create the perfect balance of beauty and practicality. Two storage sheds, ABUNDANT STORAGE throughout the home, and multiple flexible living spaces provide room for everything that comes with full-time mountain living. Need extra flexibility? The DETACHED STUDIO APARTMENT above the carport offers a private guest suite, home office, creative studio, or an opportunity for supplemental long- or short-term RENTAL INCOME with its own full bath, kitchenette, and private entrance. Whether you're looking for a FULL-TIME RESIDENCE or a mountain escape that's just as comfortable for everyday life, this home delivers the rare combination of convenience, privacy, flexibility, and peace of mind. The home is MOVE-IN READY as the sellers are relocating, and a QUICK CLOSING is available-making it easier than ever to start your next chapter. Schedule a showing today!!
Additional Information
- Style
- Traditional
- Stories
- 3 or More Stories
- Year Built
- 1997
- Fireplaces
- 1
- Parking
- Kitchen Level
- Sewer
- Septic Tank
- Elementary School
- West Fannin
- High School
- Fannin
- Acres
- 1.56
- Levels
- Three Or More
Listing courtesy of Keller Williams Elevate.
 © 2026 Georgia MLS. All rights reserved. Information Deemed Reliable But Not Guaranteed.